Municipal Technical Committee Discusses Building Two Transit Passenger Hotels at Kuwait Airport
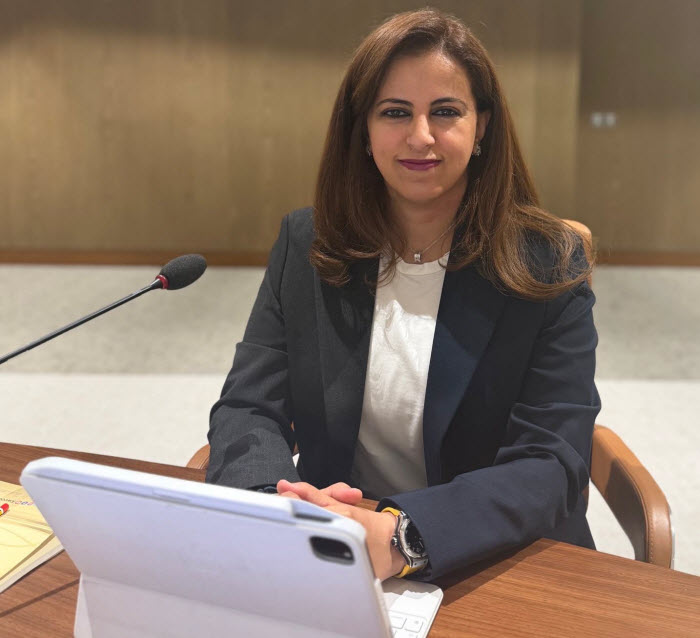
Committee Chair discusses construction of two transit passenger hotels at Kuwait Airport
Translated by Qiyas from الوسط — Original source
Engineer Munira Jassim Al-Amir, Chair of the Technical Committee at the Municipal Council, stated that the committee discussed several regulatory, service, and developmental files during its meeting. These included the development of the Musailah Beach project, changing the use of the parking site designated to serve the Public Prosecution building in the Shuwaikh Administrative Area, allocating a fresh water pipeline in the Al-Rahiya and Um Tawain areas, and adjusting the distribution of transit passenger hotels in the new T2 terminal building at Kuwait International Airport.
Al-Amir clarified that these files address diverse needs, ranging from the development of public facilities and enhancement of government services to regulating urban land uses and providing spaces for recreational and sports activities in accordance with regulatory requirements and the needs of relevant authorities.
Among the most prominent files discussed, the committee reviewed a request from the Ministry of Finance to amend the Municipal Council’s decision regarding the development of the Musailah Beach project (“Beach 2”), which is owned by the Tourism Projects Company and covers a total area of approximately 70,334.5 square meters. The proposed amendment aims to regulate construction, commercial, recreational, sports, and cultural uses. Specifically, 5% of the site area, equivalent to approximately 3,516.7 square meters, is designated for commercial uses, including retail shops, restaurants, and cafes. Meanwhile, 15% of the area, equivalent to approximately 10,550.1 square meters, is allocated for indoor recreational, training, educational, and sports uses, along with supporting facilities.
Proposed activities include an integrated recreational, training, and educational center; indoor and outdoor children’s play areas; exhibitions and museums; covered sports fields; water activities; skiing halls; theaters and cinemas; a health club; festival and event squares; and multi-purpose recreational facilities.
The document noted that the technical opinion included approval of the amendment to the previous decision, with the condition that service areas are not counted within the construction areas. It also emphasized the requirement to submit detailed plans and obtain approval from competent authorities before issuing permits, coordinate with the Ministry of Finance regarding the signed contract, and secure approval from the General Directorate of Traffic.
The committee also discussed a request from the Ministry of Justice to change the use of land previously designated as a multi-story parking lot to serve the Public Prosecution building and adjacent structures in the Shuwaikh Administrative Area. The land is to be repurposed for an administrative building and a multi-story parking facility. According to the survey plans, the site covers approximately 6,625.37 square meters. The request is implemented in accordance with Cabinet Decision No. (224), issued on February 24, 2026, concerning the necessary measures to enable the Public Prosecution to construct its administrative building and parking facilities on the site.
The technical opinion approved the request, conditional on the building height not exceeding ten floors, submitting a detailed traffic study to the Structural Planning Directorate and obtaining its approval prior to implementation, coordinating with relevant ministries and entities and adhering to their requirements before execution.
In the context of supporting infrastructure needs, the committee addressed a request from the Ministry of Electricity, Water, and Renewable Energy to allocate a fresh water pipeline approximately 480 meters long and 5 meters wide in the Al-Rahiya and Um Tawain areas. The pipeline extends from the intersection of the Sixth Ring Road, adjacent to the Ammunition Camp, with the aim of supplying a newly designated camp.
According to the document, the study showed no conflicts and deemed the site suitable. The technical opinion approved the allocation of the pipeline, subject to adherence to the requirements of the Sub-Committee for Utilities and Public Services and coordination with them before implementation. It also allowed for adjustments to the pipeline’s length and coordinates within the designated limits if services required.
Infrastructure or regulatory requirements. The construction of two hotels was included in the development file for the new passenger terminal (T2) at Kuwait International Airport. The committee discussed the Public Works Ministry’s request to amend the previous decision regarding commercial spaces, allowing the area allocated for the transit passenger hotel to be divided into two separate hotels, one in the east wing and the other in the west wing. The amendment aims to redistribute the total area designated for the hotel, amounting to 7,500 square meters, without adding any new construction or commercial areas. The technical opinion approved the amendment to the hotel count, specifying two hotels for transit passengers with the total approved area, while adhering to the remaining areas and requirements stipulated in the previous decision. Al-Amir emphasized that the files reviewed by the committee reflect the multifaceted technical work undertaken by the Municipal Council, ranging from the development of recreational and tourism projects to supporting government facilities and service networks, as well as regulating land use, all in order to ensure compliance with approved controls and the requirements of the relevant authorities.