Ghath Al-Masri... An Architectural Philosophy Between Light, Shadow, and Plants
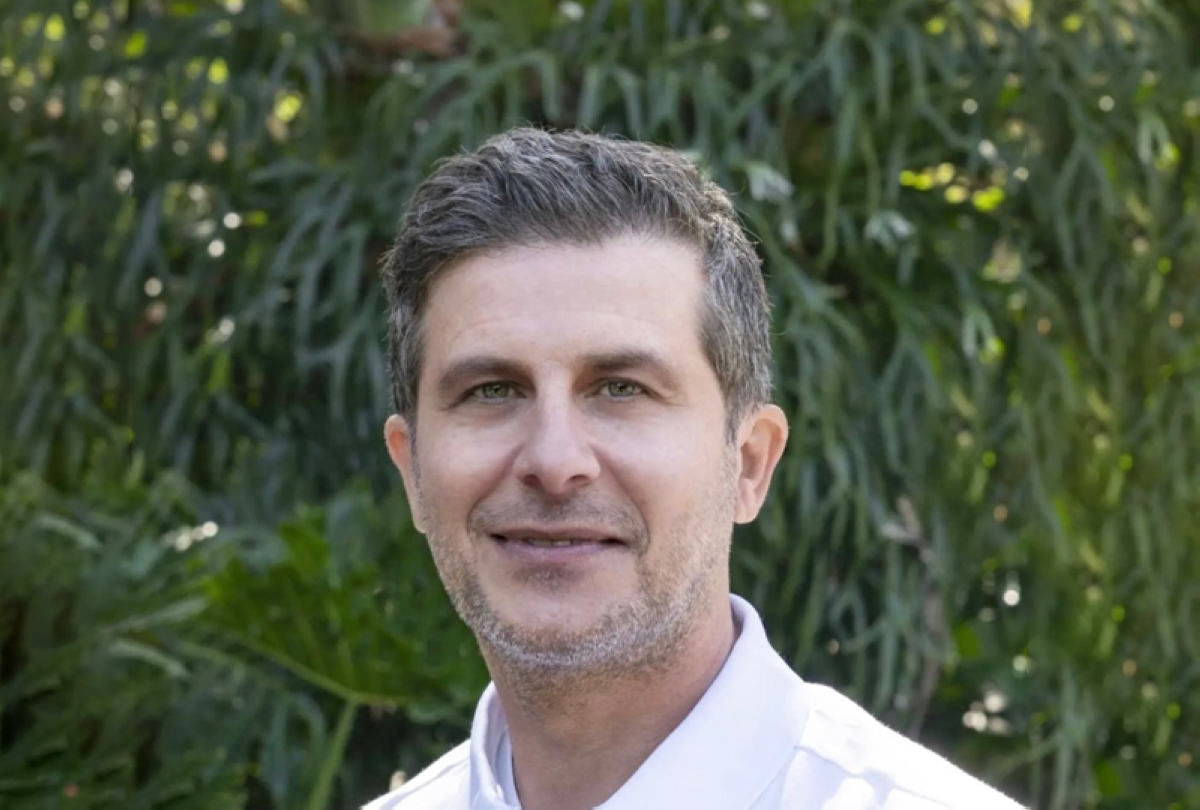
Residential architecture in Kuwait has undergone notable transformations in recent years, moving beyond a focus on the building’s exterior appearance to seek design solutions more closely aligned with climate, identity, and quality of life. In this context, the work of architect Ghassan Al-Masri has emerged as a distinctive experience, offering a different vision for the contemporary home by treating light, shadow, and vegetation as primary elements in shaping the architectural mass from the earliest stages of design.
Previously, many modern residences relied on separating the building from the garden, designing the mass first and adding landscape elements in a later phase. In contrast, Ghassan Al-Masri’s work integrates architecture and landscape design as a single system, making light, shadow, and vegetation an integral part of the architectural concept rather than merely an aesthetic treatment applied after project completion.
This philosophy stems from studying the sun’s path and light and shadow directions before drafting the architectural mass, enabling the building to respond to its surrounding environment and achieve a balance between climatic performance and formal expression.
Several architecture enthusiasts note that Ghassan Al-Masri’s work has introduced a distinctive design language in several residential projects in Kuwait, characterized by architectural masses whose visual reading changes with the movement of light throughout the day. In these designs, shadow becomes an active element in shaping facades, rather than merely a byproduct of the architectural form.
These projects also treat vegetation as an architectural element that defines the visual landscape, guides movement, and connects interior and exterior spaces, making the garden a natural extension of the home rather than a separate area.
This approach is evident in one of Ghassan Al-Masri’s recent residences in the Missail area, where the design rotated the architectural mass relative to the site’s axes in response to the sun’s path, aiming to reduce exposure of western facades to the high thermal load of afternoon sun.
This decision was not merely an environmental treatment but evolved into a key component of the project’s formal identity. The angles of the mass and interlocking spaces gave the building a sense of movement, while the visual reading of the facades changed throughout the day as light and shadow shifted.
The garden was integrated with the building through cantilevers and interconnected transitional spaces, making nature an integral part of residents’ daily experience. This contributed to improved natural lighting, reduced heat gain, and decreased reliance on air conditioning systems.
Observers note that this approach has highlighted an architectural trend that unites aesthetics and environmental performance within a single design concept, reaffirming that sustainability begins not with technologies, but with the very way the architectural mass is shaped. Through this approach, Ghassan Al-Masri has presented a model for the contemporary Kuwaiti home based on interaction with the climate, integration of architecture with nature, and the creation of a distinctive visual identity that combines artistic value with environmental efficiency.